


Living
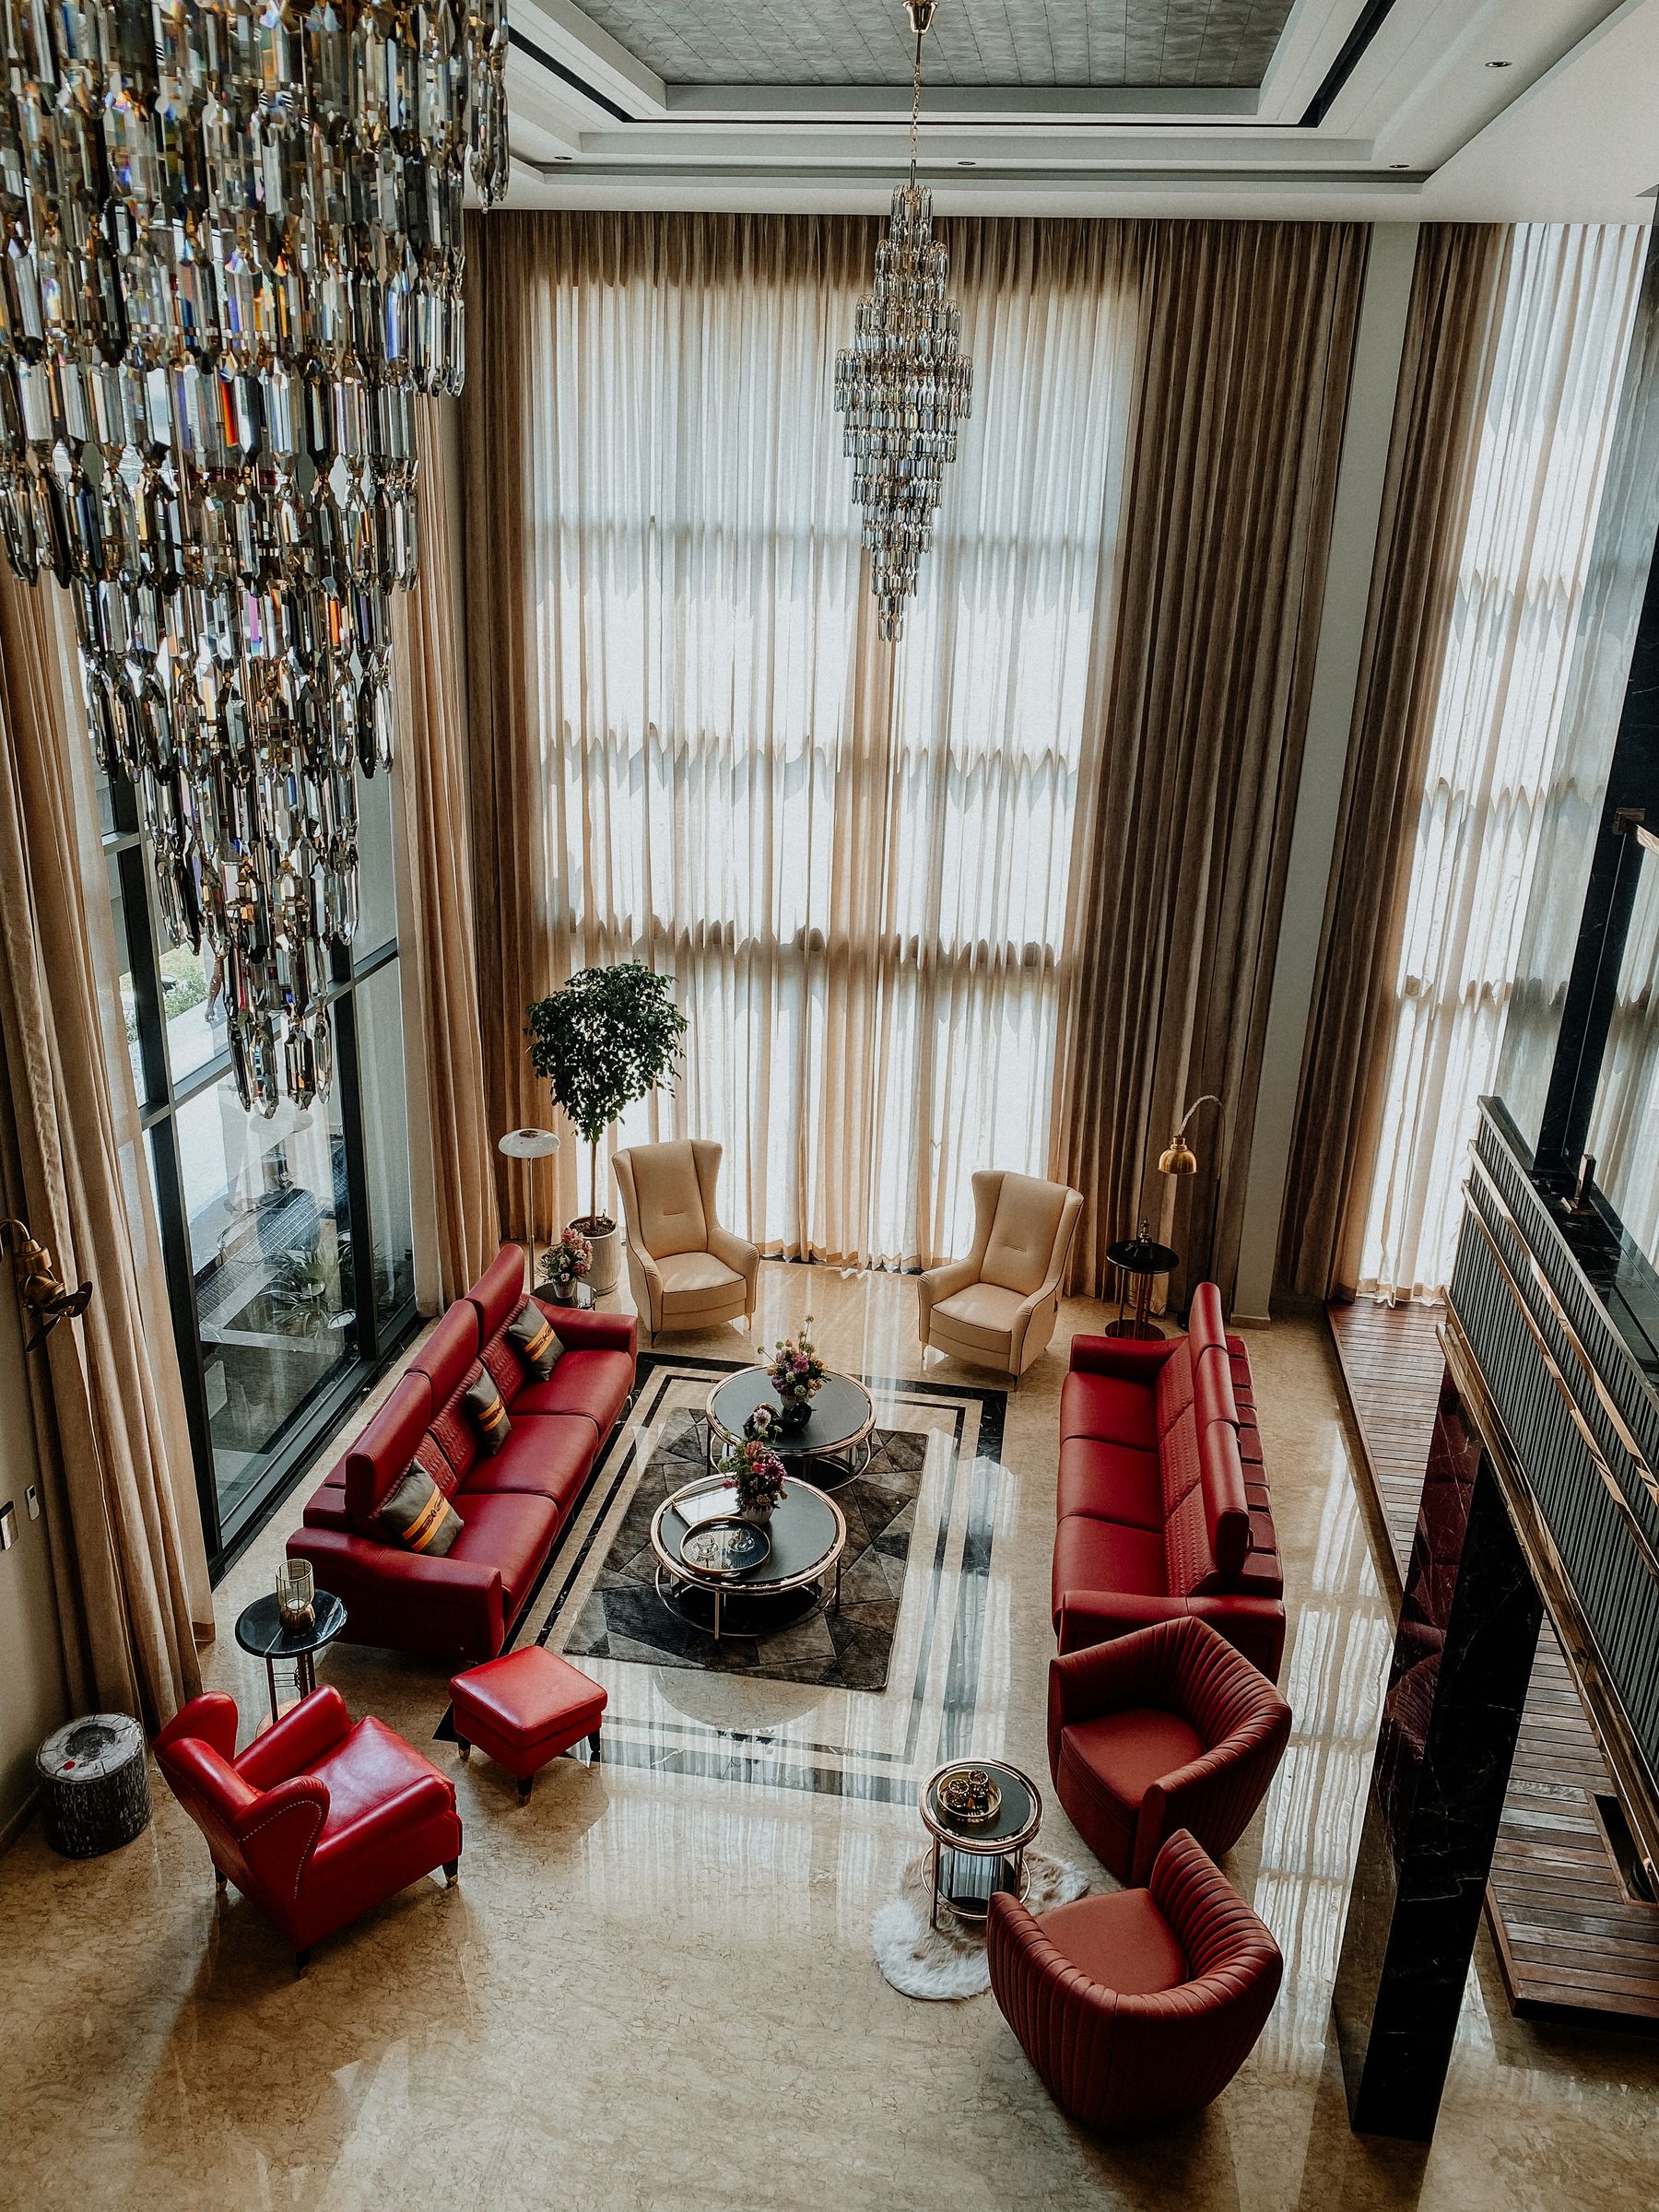
Rooms set around
light, not walls
Ceilings at 3.8 metres and glazing corner to corner. The plan keeps served rooms on the glass and service rooms behind — so daylight touches everything you actually live in.
Kitchen
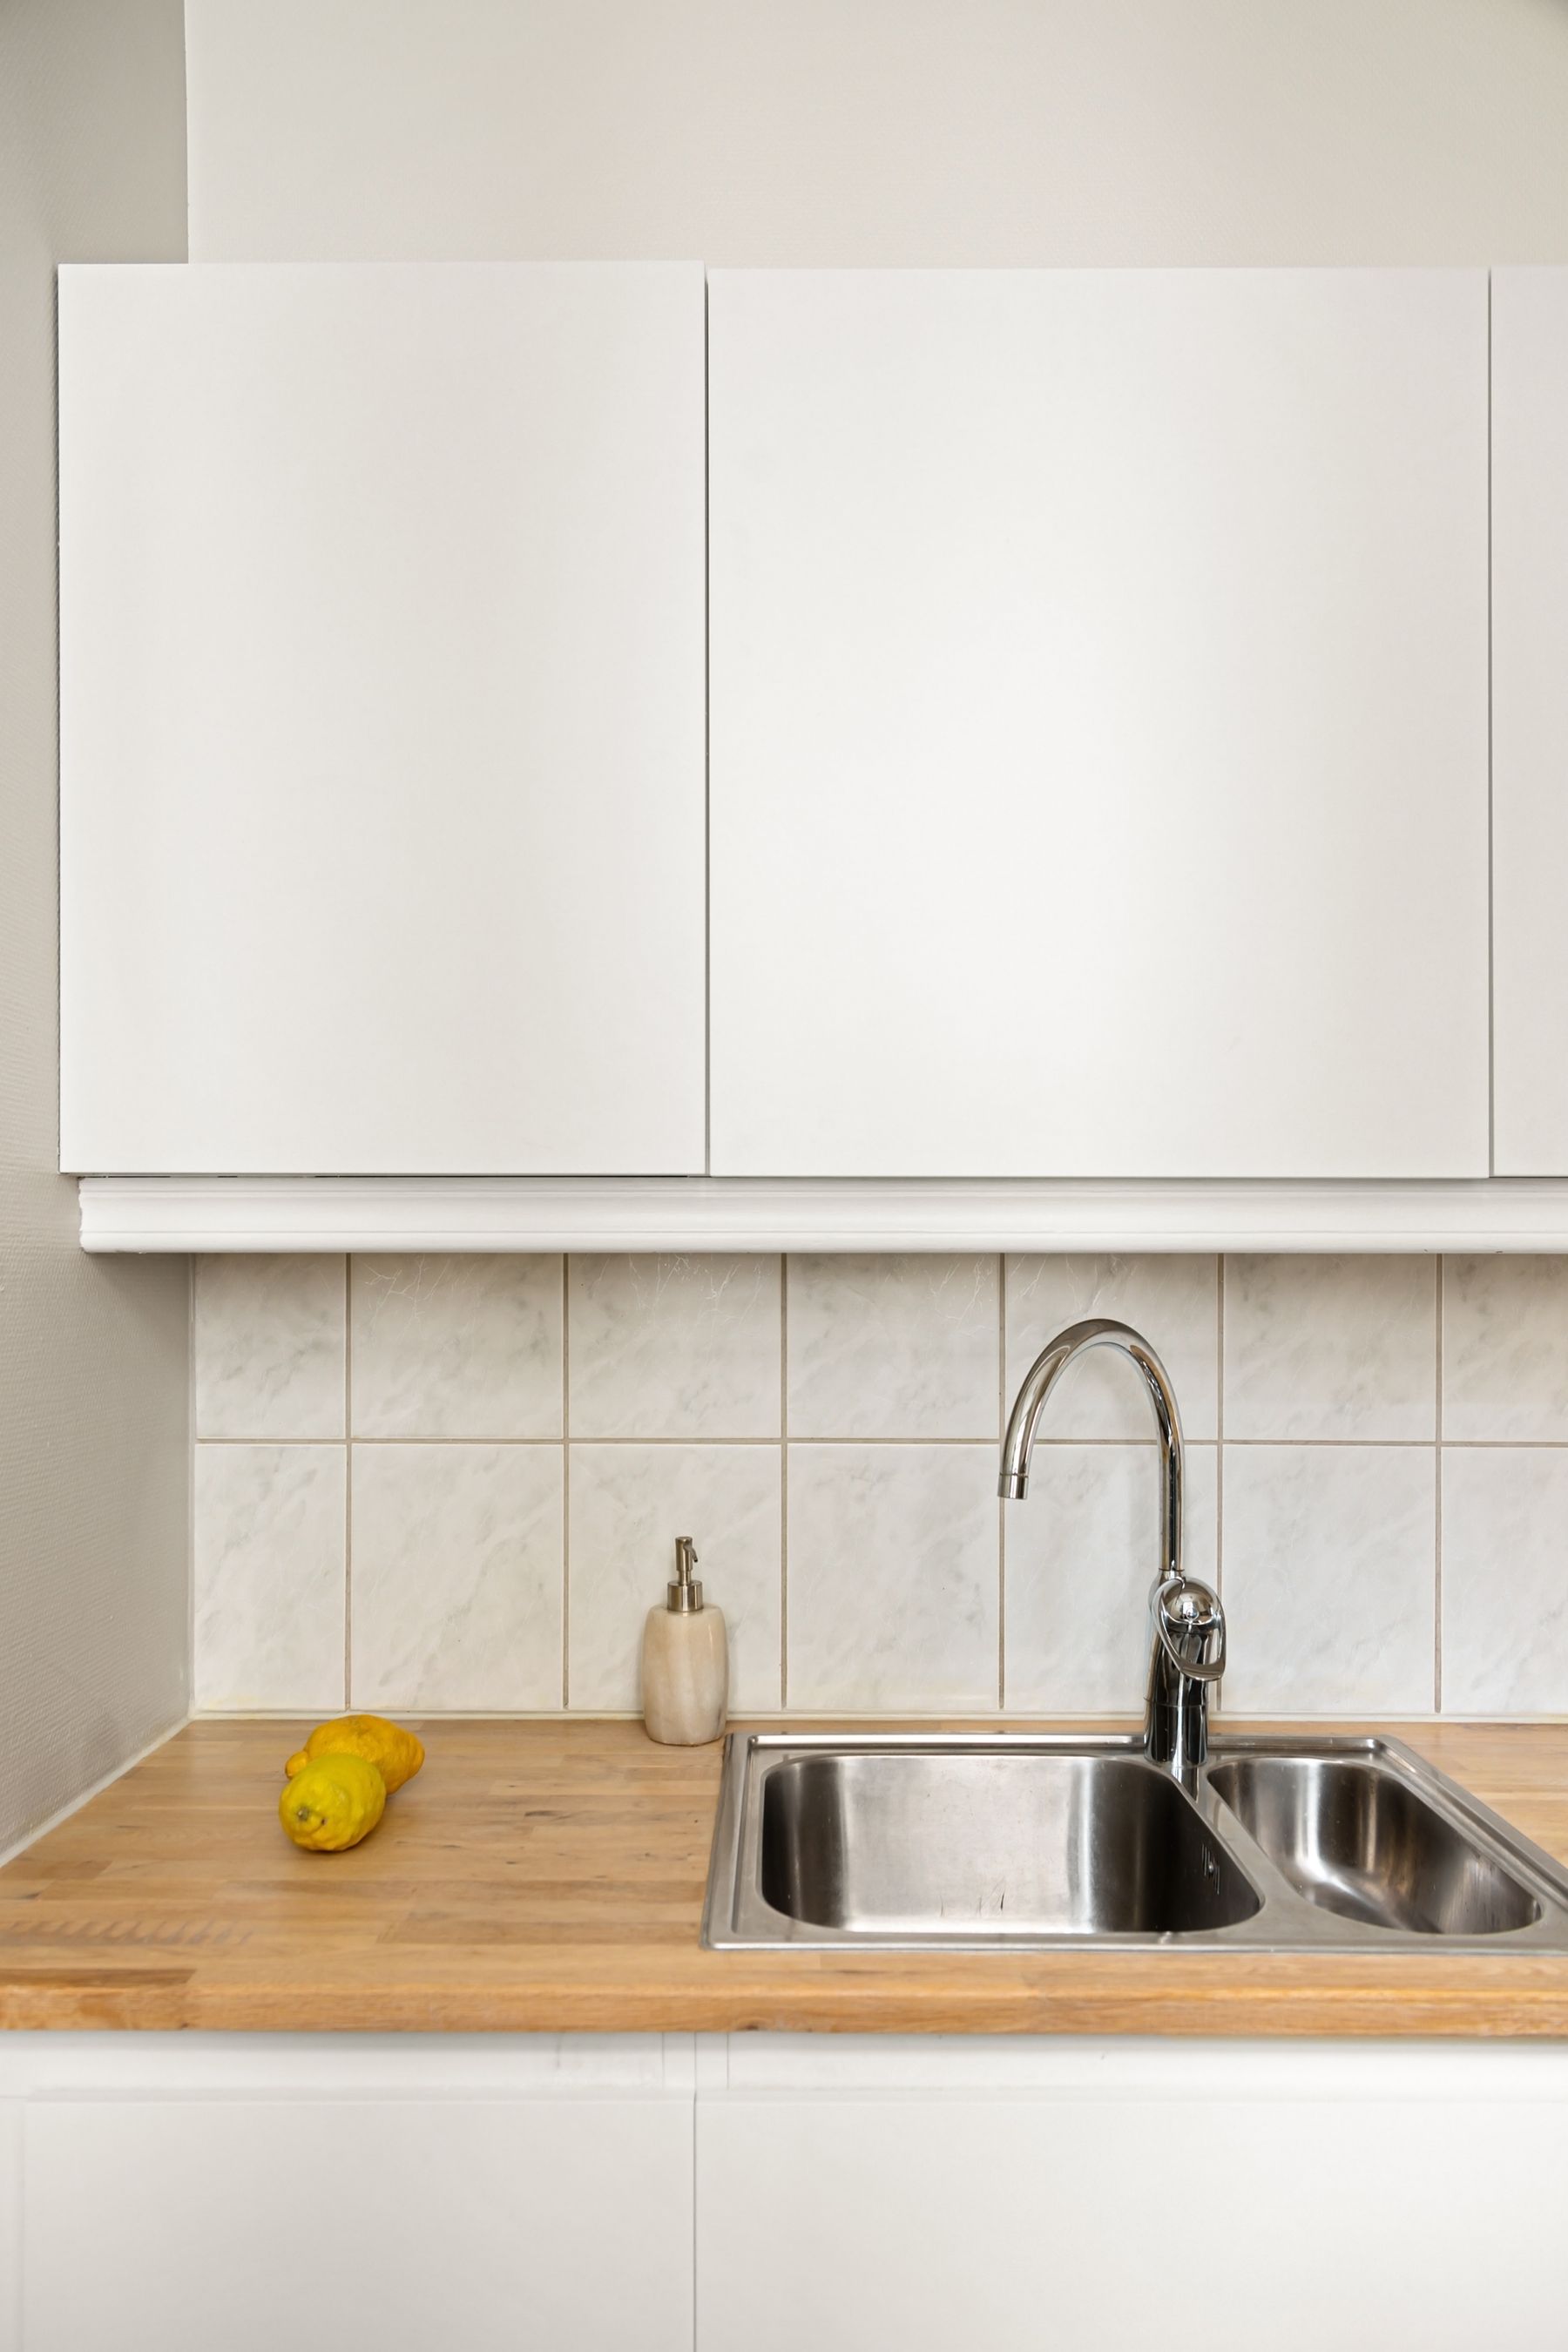
The island is
the hearth
A single stone volume anchors the plan — appliances integrated flush, storage floor to ceiling, and seats for the people who always gather where the cooking happens.
Bathing
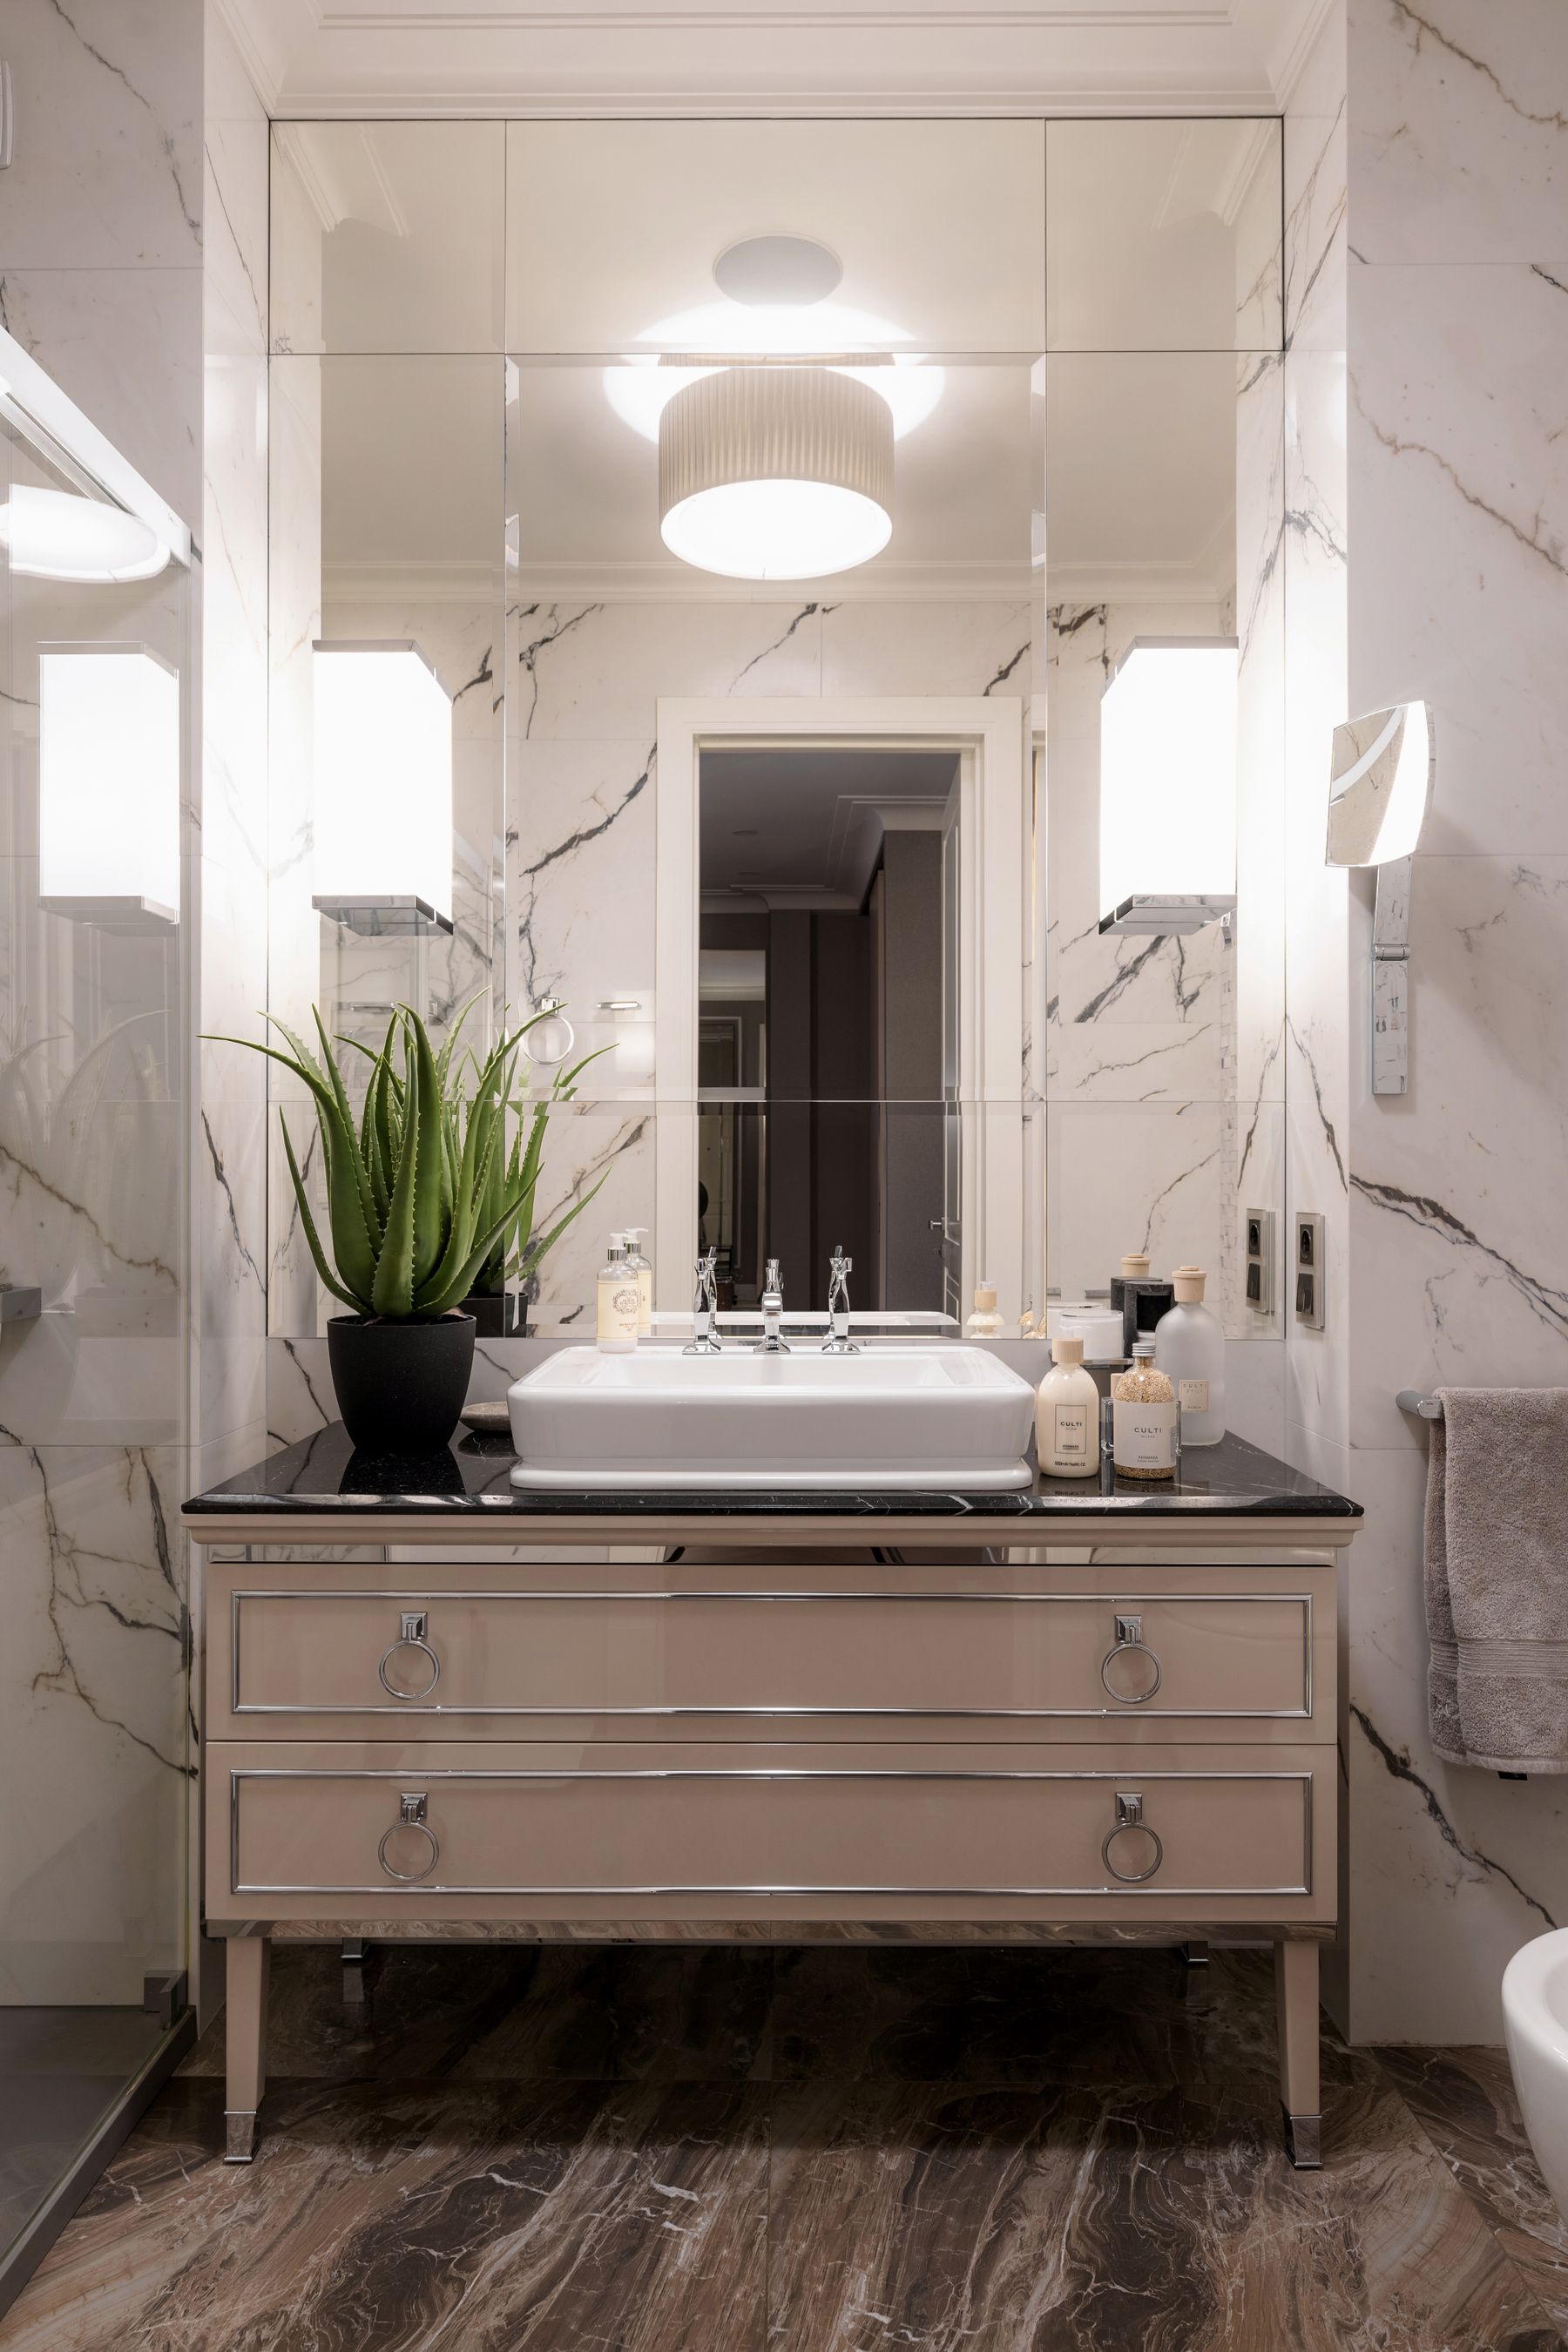
A quiet room,
not a wet one
Stone floors warmed underfoot, brass fittings, deep tubs by the glass — bathrooms treated as rooms in their own right, with the same materials as everywhere else.
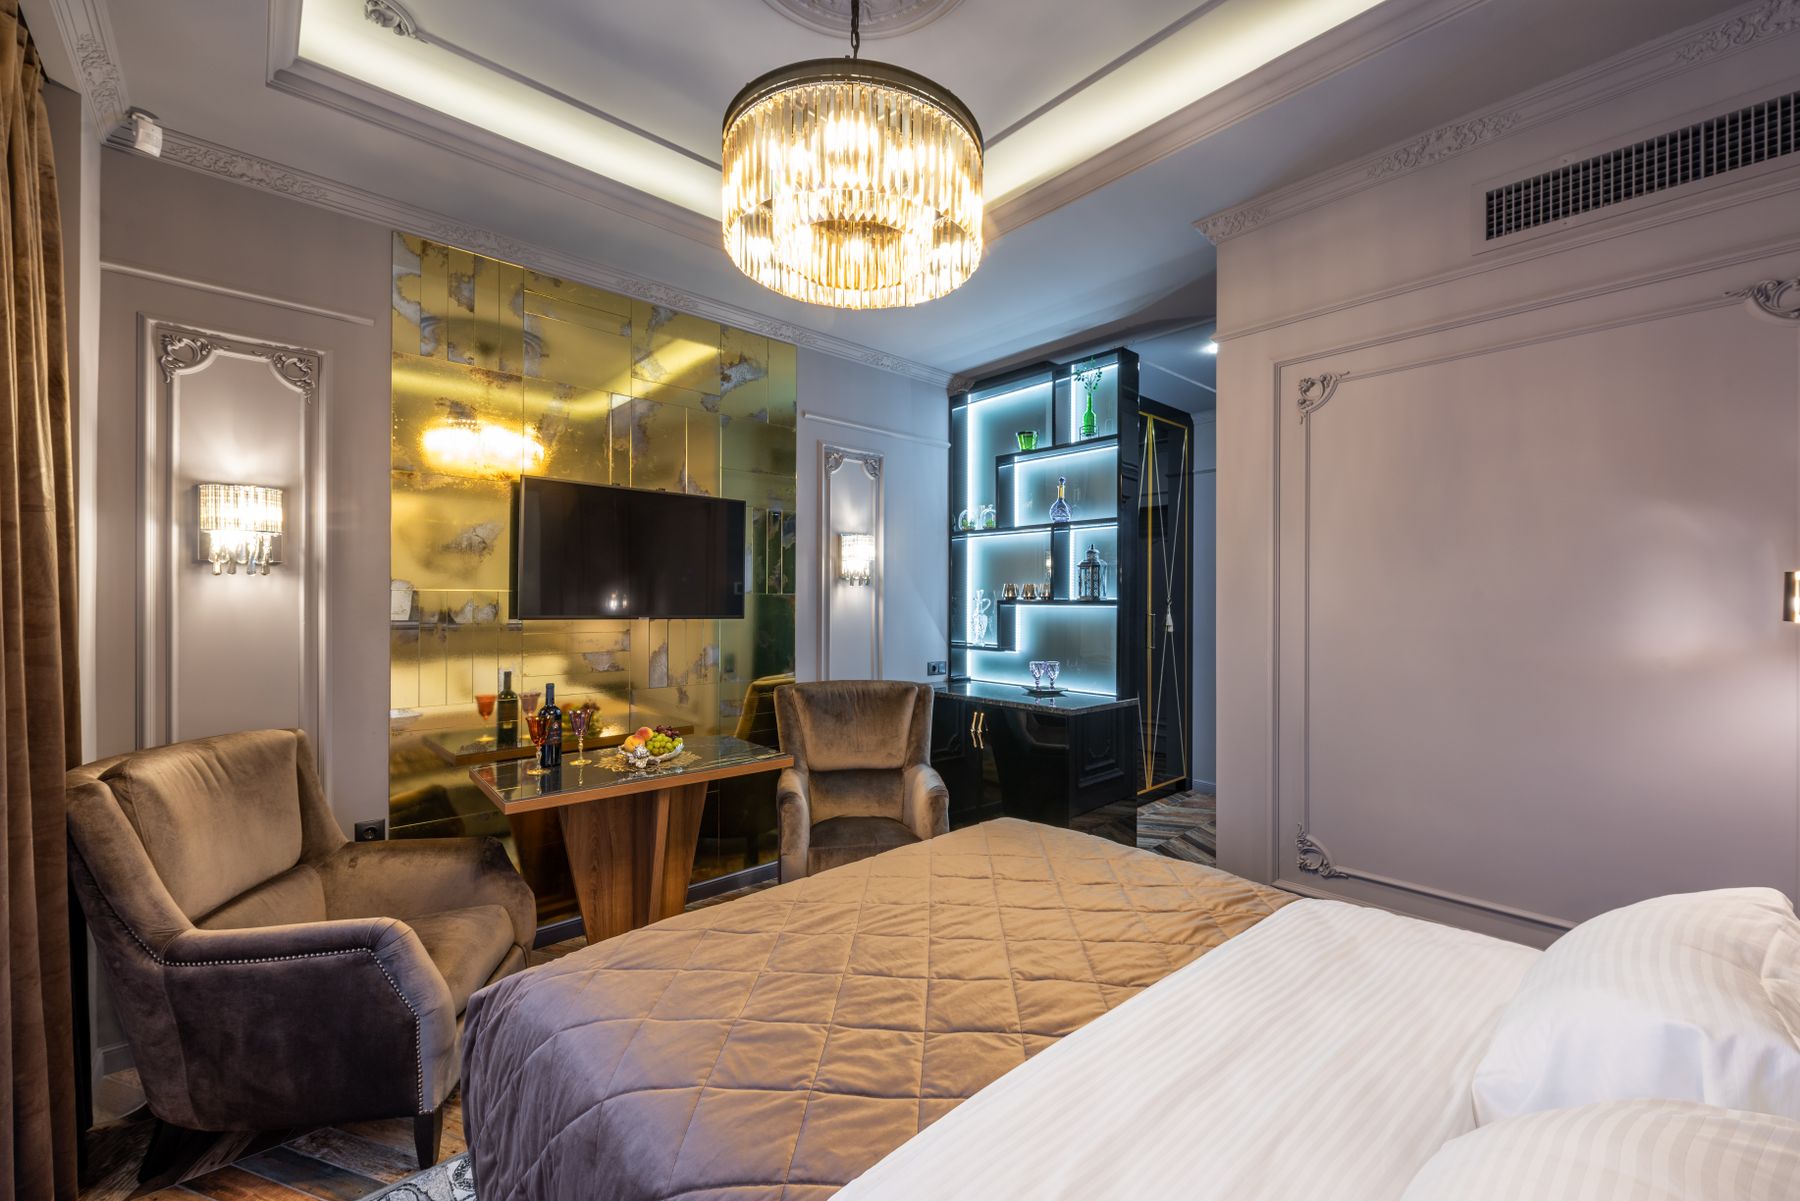
Sleeping
Dark, silent,
slow mornings
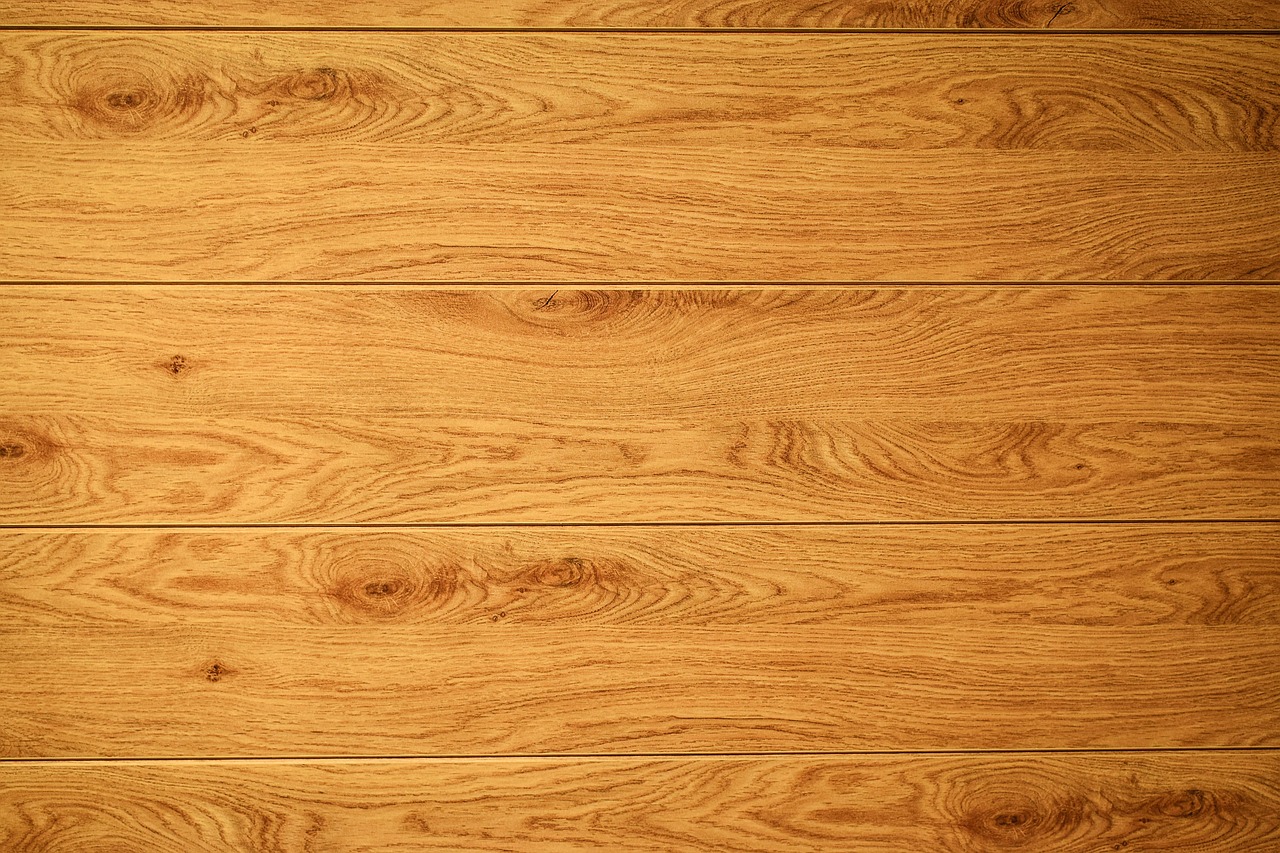
Acoustic glazing, blackout recesses and wardrobe walls in oak. Bedrooms face the quiet side — the view is for waking up slowly, not for traffic.