

Construction
Built once, built properly
The specification behind the render — structure, facades, systems and the progress you can watch month by month.
Specification
Monolithic concrete frame engineered for coastal wind loads, with mass damping at the tower crown.
Floor slabs at 300 mm with acoustic separation exceeding the norm by 6 dB.
Foundations on bored piles to bedrock — settlement-monitored through construction.
Ceilings at 3.8 m in living spaces; services routed in walls, not soffits.
Unitised facade in bronze-anodised aluminium with curved corner modules.
Triple glazing throughout, acoustic-laminated toward the street sides.
Terraces with glass balustrades, hardwood decking and power on every balcony.
Weathering — materials chosen for salt air, warrantied against the sea.
Integrated cooling in every residence — quiet ceiling circuits, no visible units.
Heat recovery ventilation apartment by apartment, filtered to F7.
Energy class A with rooftop photovoltaics feeding the common systems.
EV charging provision on every parking level.
Keyless access from garage to front door via the resident app.
Whole-home control — lighting, climate and blinds on one wall panel and one app.
Leak & safety sensing wired to building management around the clock.
Fibre to every residence, with roof provision for redundancy.
Double-height lobby in stone and brass, staffed daily.
Amenity floors — pool, wellness suite, lounge and rooftop garden.
Back of house sized properly: parcel room, cold storage, pram and bike hubs.
Art programme — commissioned pieces through the shared floors.
Progress
Where the build stands
2025
Start of construction
2026
Cornerstone
2026
Topping out
2026
Facades complete
2027
Tower A handover
2027
Quarter complete
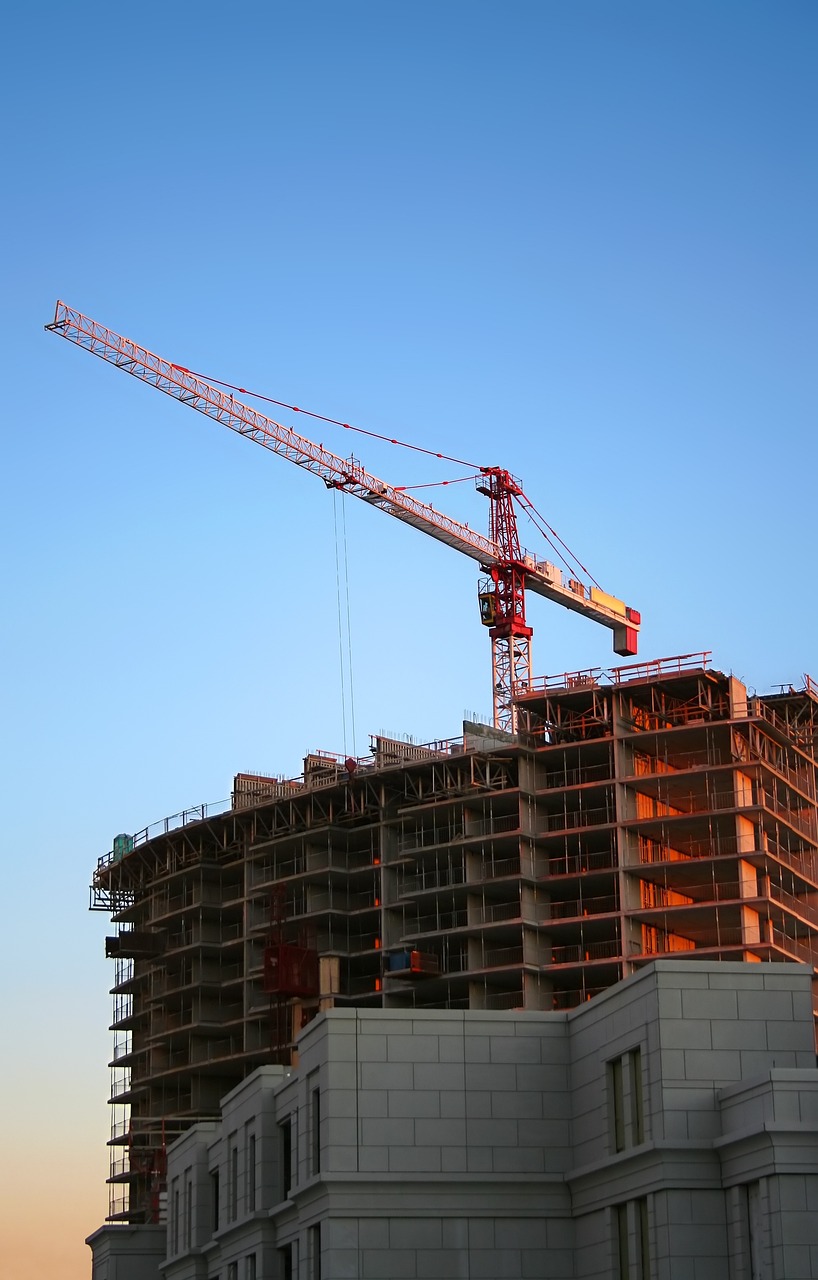
From the site
Stay ahead of every release
Construction milestones, new residences and private previews — a short letter, sent monthly.